 +34 648 200 300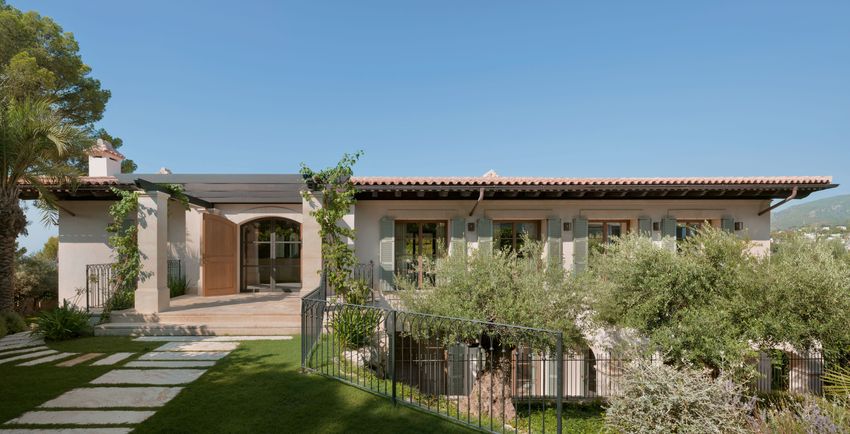
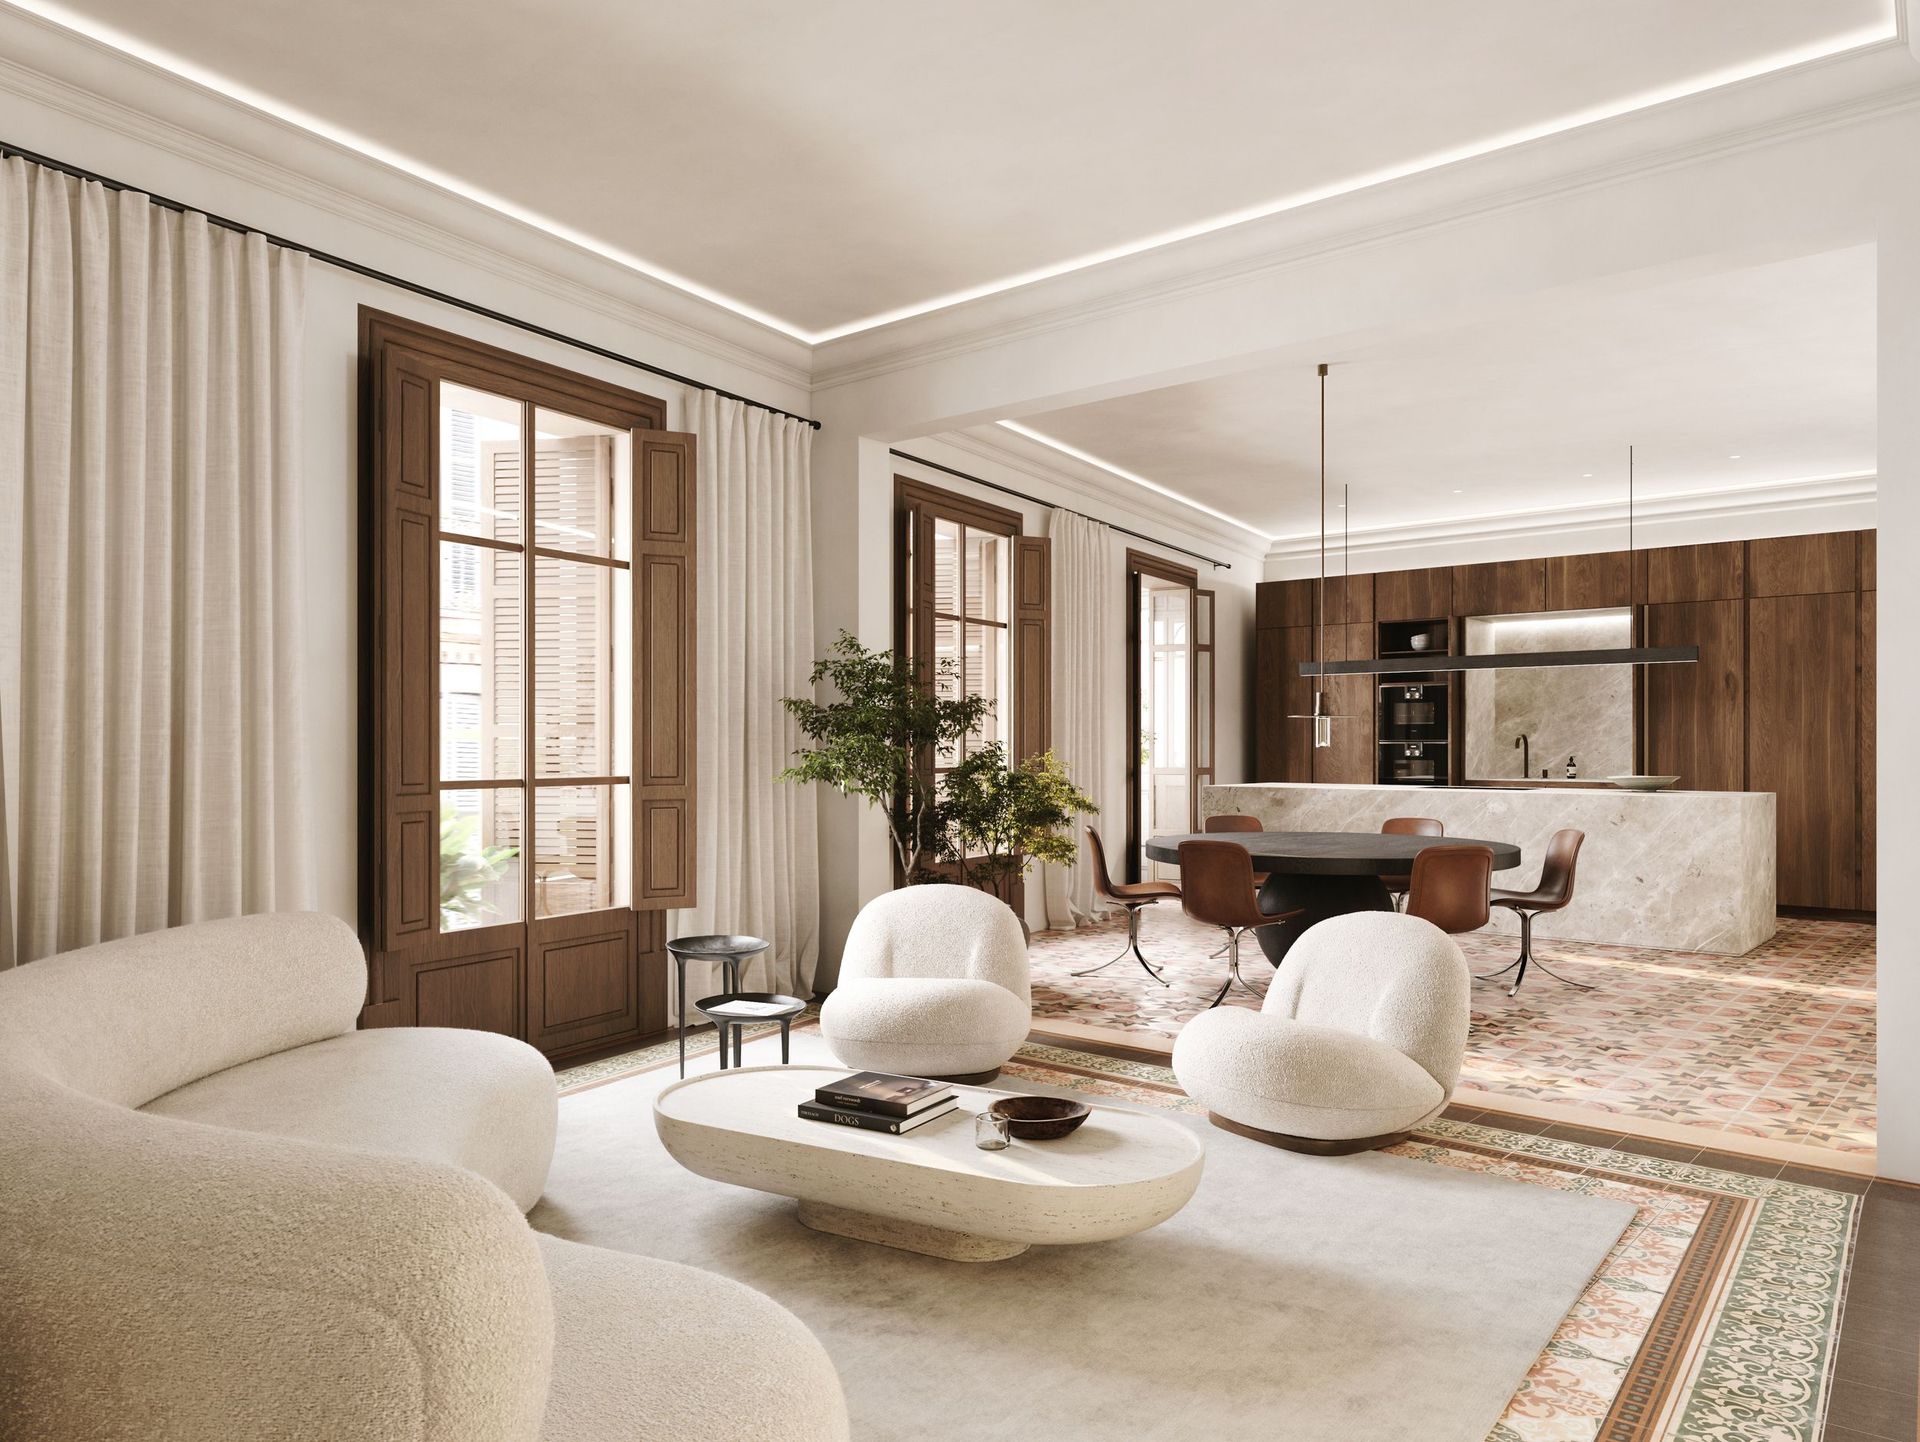
Some homes are designed around space. Others, around the way they will be shared.
This comprehensive project stems from the vision of Palomino Arquitectos, who conceive the home through an architecture designed not only to be contemplated, but above all, to be lived in. A vision that continues through our work, creating a shared and coherent identity throughout the entire home.
Palomino Arquitectos
Espacio Home Design
2026
Eugeni Pons
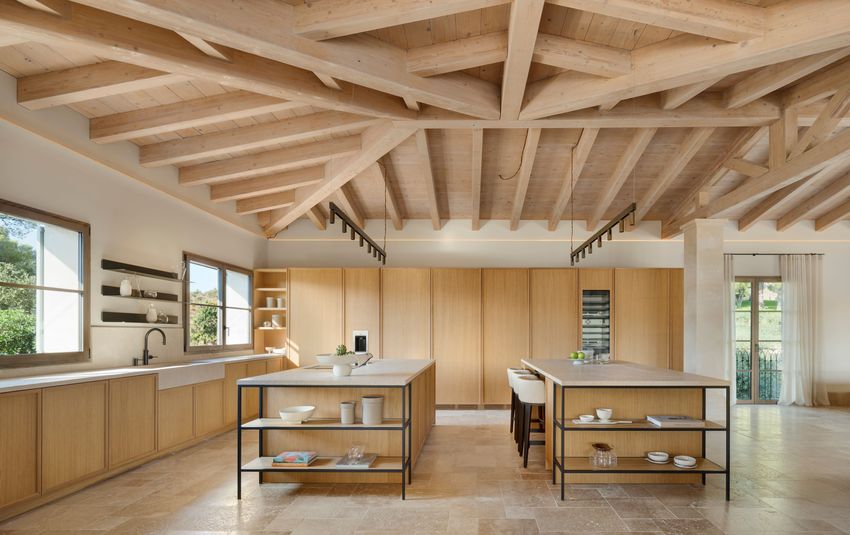
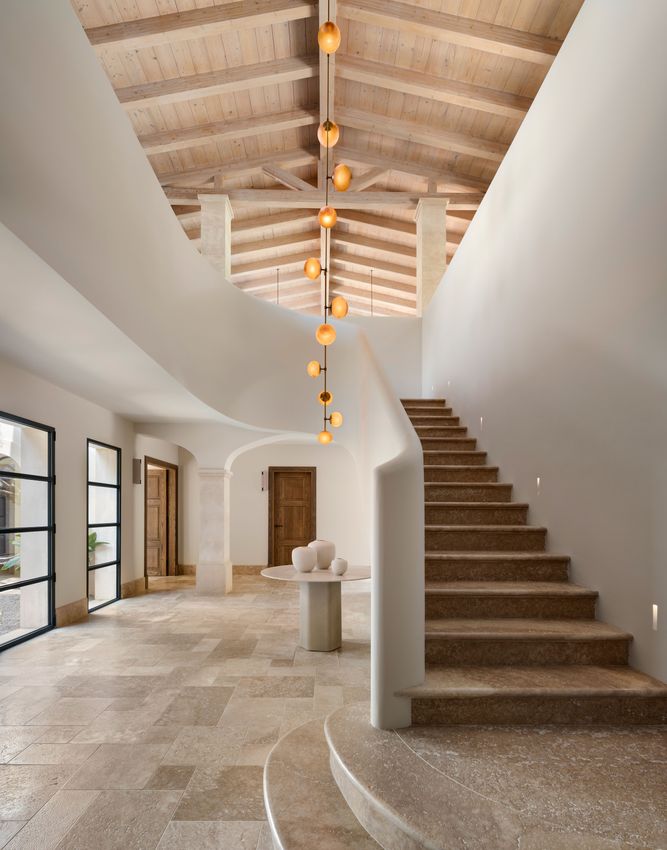
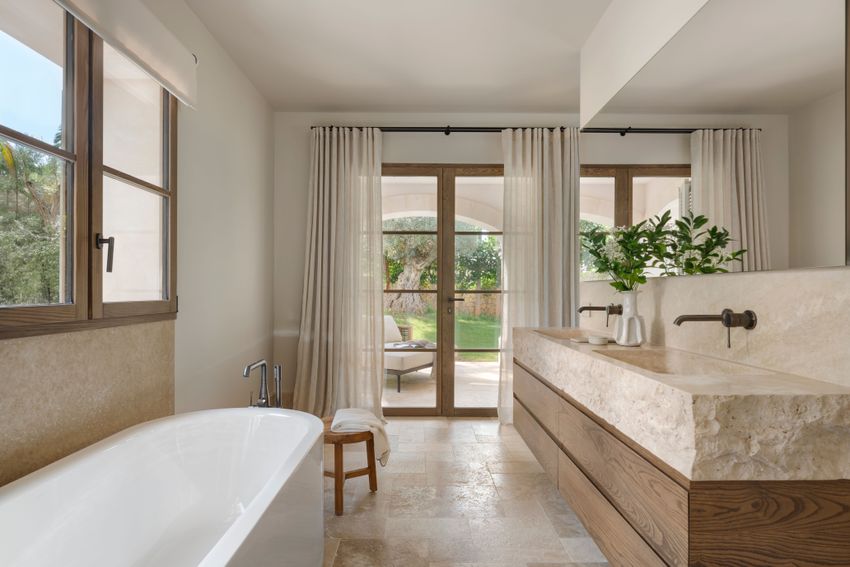
The scale of the project is one of its most distinctive features. Expansive spaces coexist with rooms shaped around different moments of everyday life: areas for gathering and entertaining, two kitchens, a wine cellar and a laundry room, all integrated into a shared vision of the home.
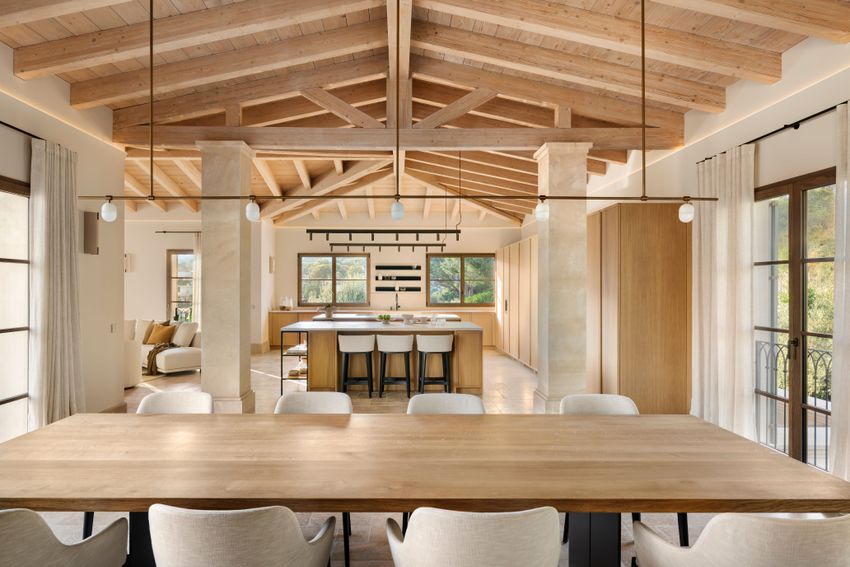
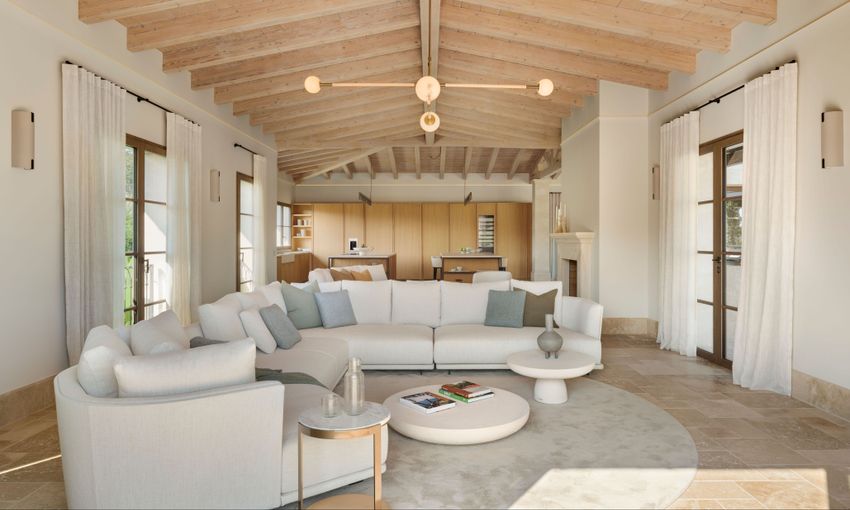
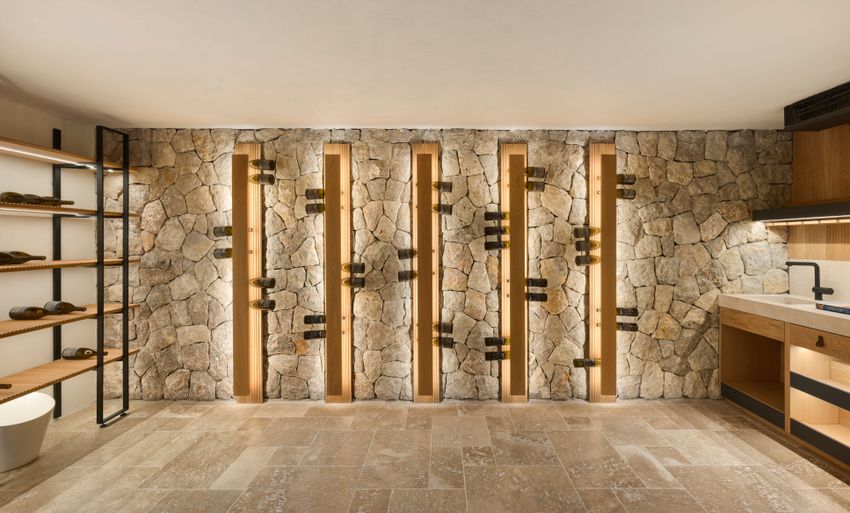
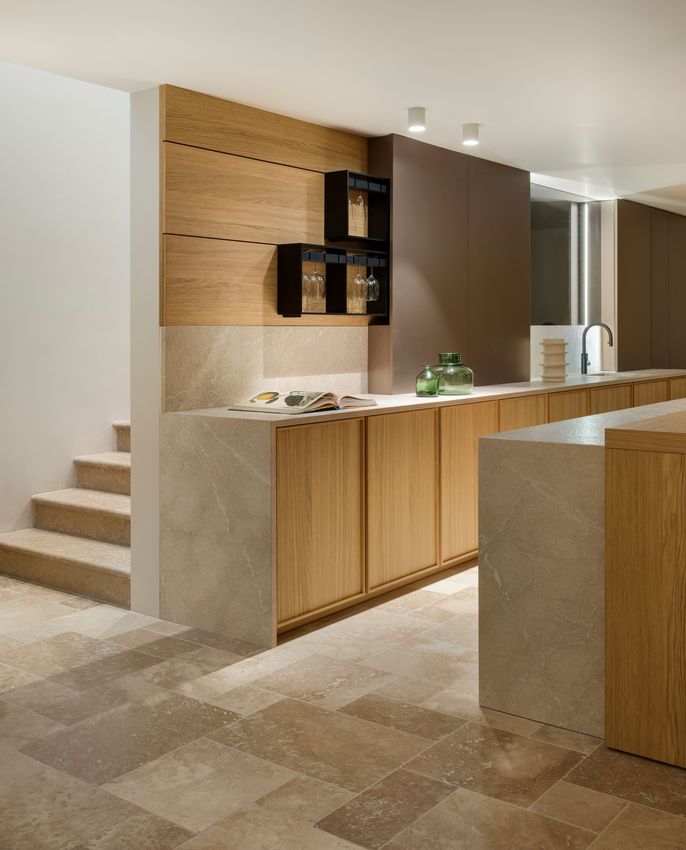
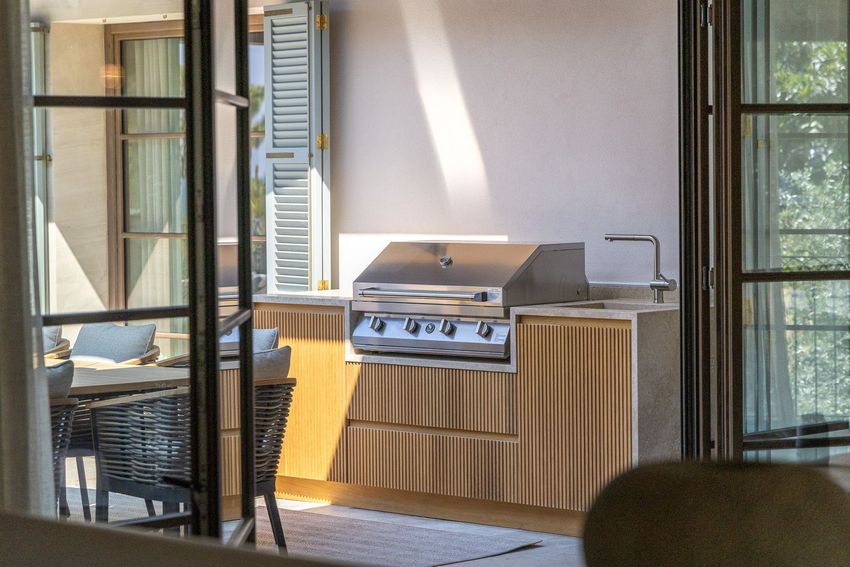
The main kitchen, by our own brand Cocinart, opens onto the dining area, blurring the boundaries between cooking, sharing and being together. The wine cellar, also by Cocinart, is conceived as part of the interior architecture and connects to a second kitchen by Modulnova, designed as a more functional and private space.
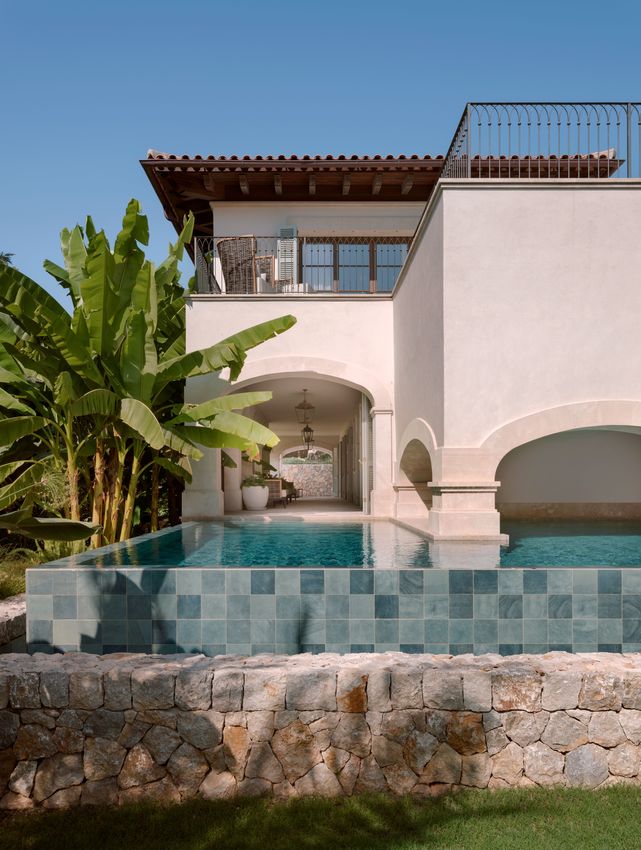
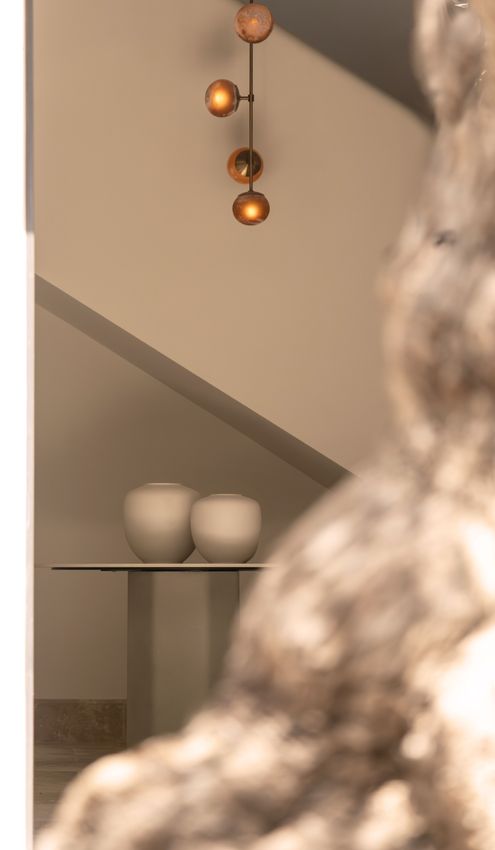
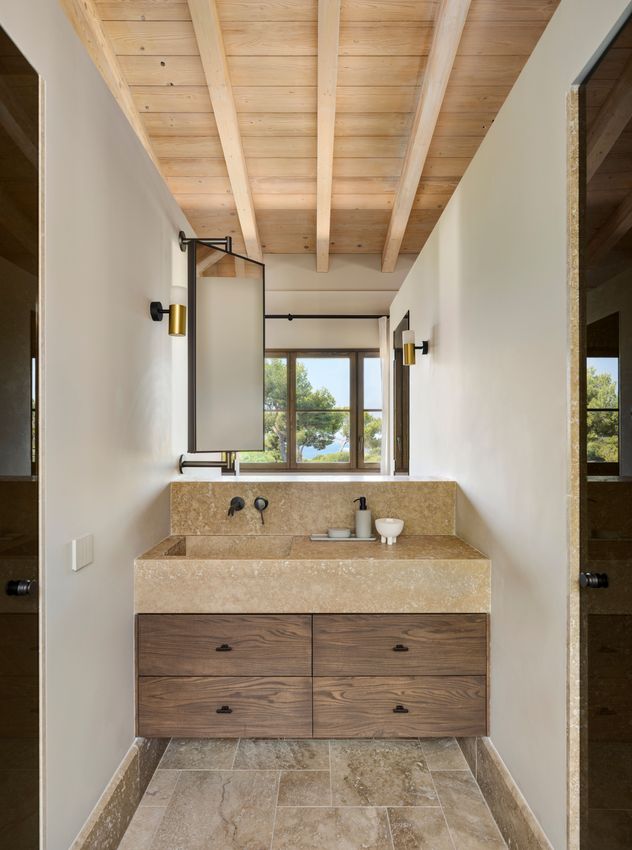
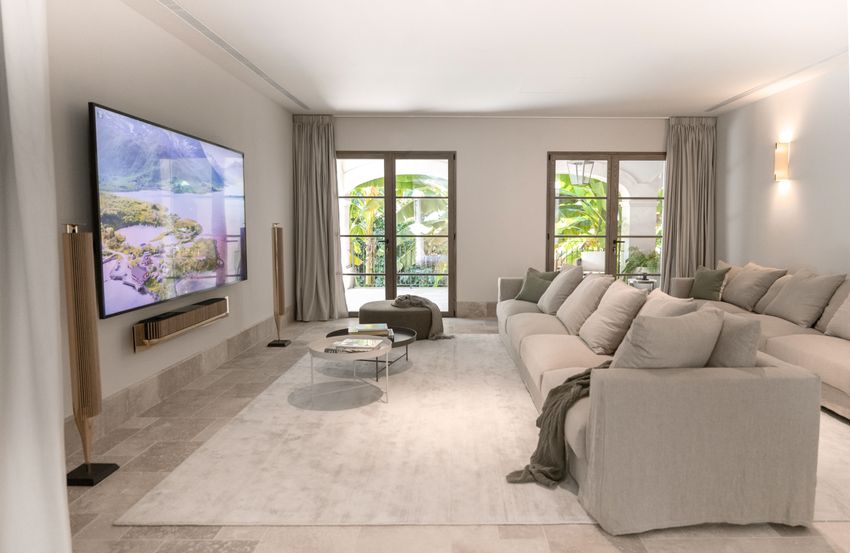
This sense of continuity extends to the furnishings. Our proposal complements the architecture and proportions of the home, bringing function and character to each space through a carefully curated selection of materials and pieces.
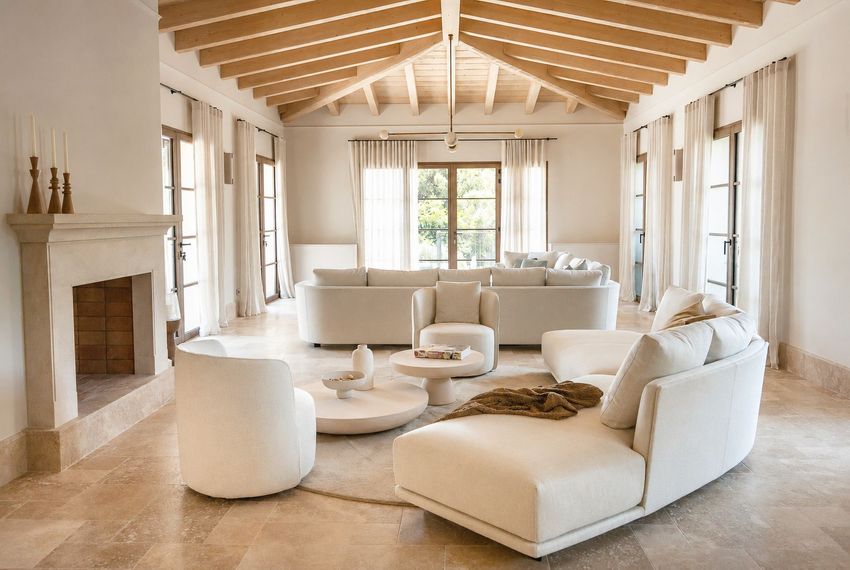
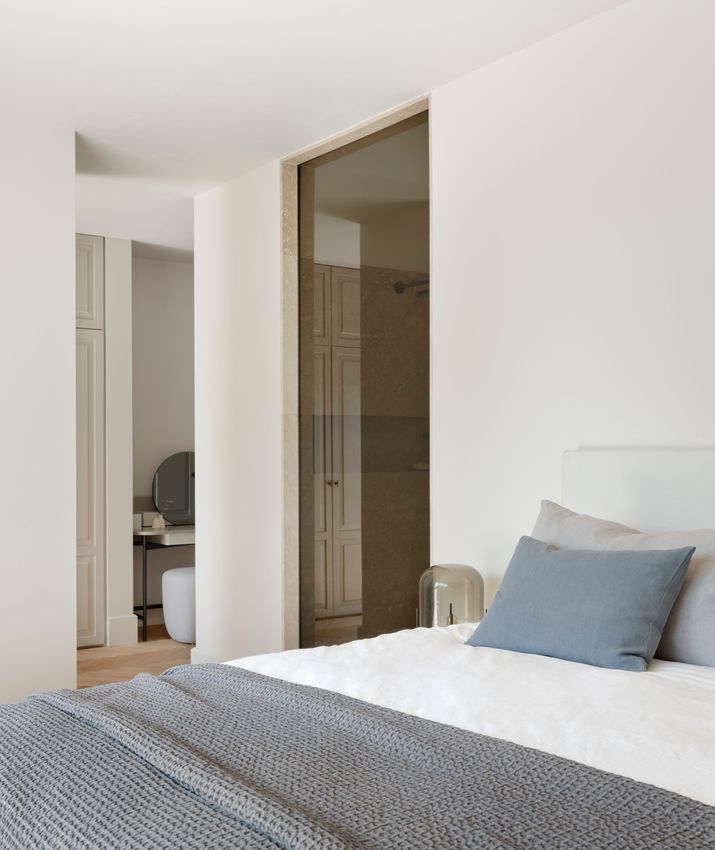
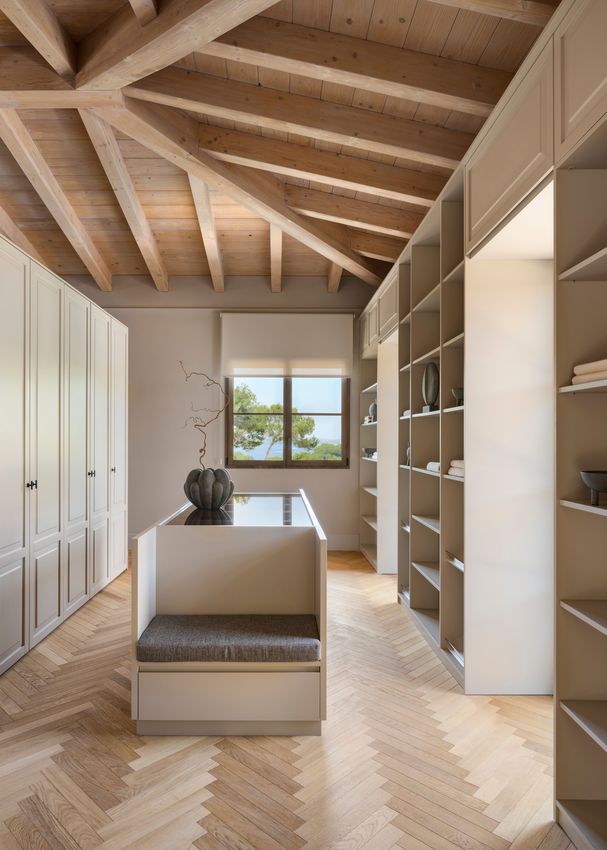
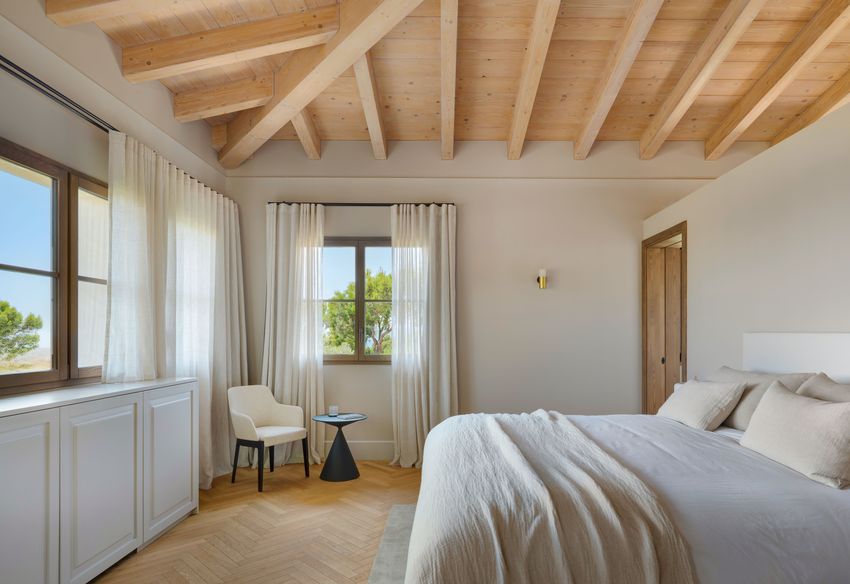
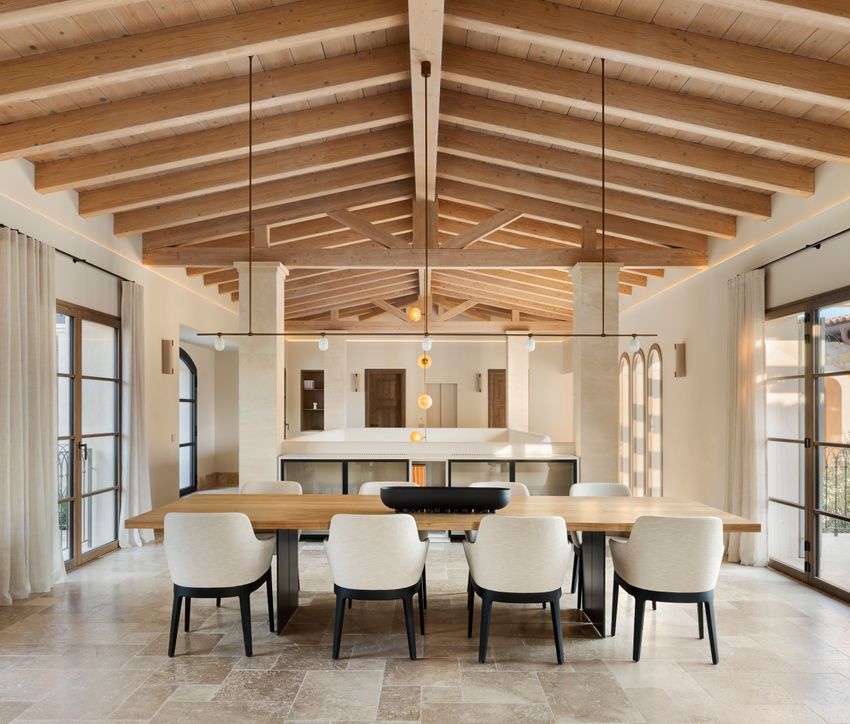
The landscape sets the rhythm. Architecture gives it form. Interior design completes the experience of living within it. Despite its scale and the diversity of spaces it brings together, the home retains a sense of calm and intimacy. A generous home that never loses its sense of privacy, designed for welcoming others while remaining deeply connected to everyday life.

Because design doesn’t end when a space is finished. It begins when it is lived in.